Locate the building before the style
Japan encompasses markedly different environments. A snowy inland settlement, a humid urban basin and a subtropical island do not present the same architectural problems. Start with location, elevation, exposure and the surrounding settlement. Then ask how these conditions interact with available materials, household work and building traditions.
Climate is influential, not a complete explanation. A roof may reflect status, religious convention, rebuilding practice or the skills of particular craftspeople as well as rain and snow. Avoid a single-cause story that turns every detail into an automatic response to nature. Buildings are social and technical choices made within constraints.
Watch what the eaves shelter
Deep eaves can protect exposed edges from rain and alter how sunlight reaches openings. Their effect depends on orientation, height, surrounding buildings and the season. A broad roof does not automatically produce a comfortable interior, nor does a veranda guarantee effective ventilation. Actual performance depends on the whole building and how people use its fittings.
In warm, humid conditions, openings and movable boundaries can support airflow when weather and use permit. Yet the same interior can feel cold in winter. Historic strategies often involved clothing, localized heating and seasonal habits rather than the evenly conditioned indoor environment expected in many modern buildings.
Read snow without simplifying the roof
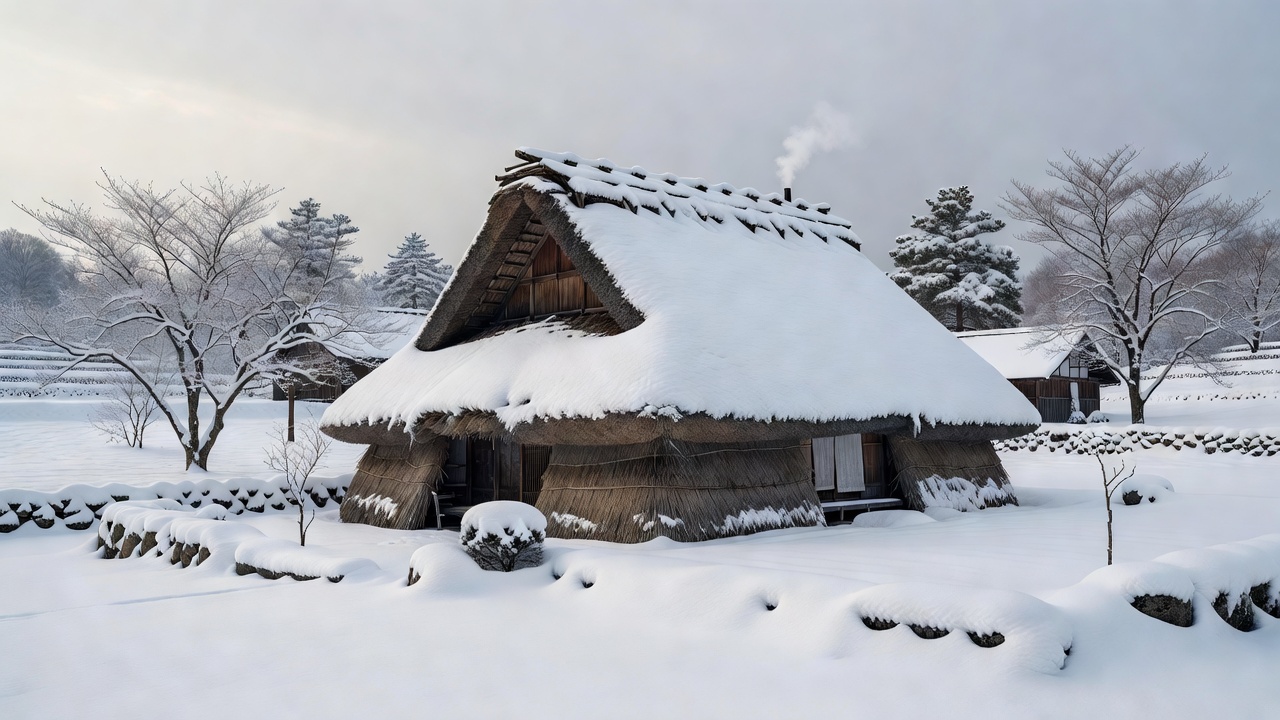
The steep gasshō-style roofs of Shirakawa-gō and Gokayama are closely associated with a snowy environment, but their form also belongs to a history of household production and roof-space use, including sericulture. The building is not merely a device for shedding snow. Its structure, internal volume and maintenance depended on working communities.
Roof coverings require particular materials and skills. Thatch, timber shingles, bark and tile are not interchangeable finishes applied to one standard frame. Weight, pitch, durability and renewal practices differ. A roof visible today may also reflect a later change in covering, so consult the building history before assuming continuity.
Make room for regional difference
Okinawan traditions, including some red-tiled houses and stone-walled compounds, challenge the idea that all traditional Japanese architecture shares the same lightweight appearance. Wind exposure, local materials and the distinct history of the Ryukyu Kingdom matter. Even within a region, status and date can create substantial variation.
Likewise, northern settlements and mountain communities cannot be understood by importing a Kyoto townhouse model. Compare buildings with similar purposes before attributing every difference to climate. A formal religious hall and a modest dwelling may differ more because of patronage and use than because they stand in different prefectures.
Use periods as context, not visual stamps
Names such as Heian, Kamakura, Muromachi and Edo help organize historical discussion, but they are not reliable visual labels that can be assigned from one feature. Buildings may preserve early structural material, later fittings and a modern roof repair in the same view. Regional developments also do not move in perfect synchrony.
The spread and adaptation of continental building knowledge, changing religious institutions, urban growth and political patronage all shaped architectural practice. A short guide cannot compress these processes into a clean progression from “simple” to “elaborate.” Use a building’s documented chronology to understand the combination actually in front of you.
Separate the site, the form and the fabric
Three different ages may matter: the foundation of an institution, the history of a building’s design and the age of its surviving material. A temple can have ancient origins while its main hall is a later rebuilding. A relocated house may preserve old fabric in a new setting. These are distinct histories, not contradictions.
Ise Jingū’s periodic rebuilding traditions offer an important case in which continuity involves ritual, form and craft transmission, not simply retaining every original piece of timber. Other sites follow different conservation practices. Do not turn one example into a claim that all Japanese historic architecture is routinely replaced.
Read conservation as part of the story
Fire, earthquakes, storms, decay and changing needs have all affected surviving buildings. Conservation may involve replacing damaged material, dismantling and reassembling parts, restoring selected features or adding protective measures. The best explanation identifies what was done and why, rather than treating repair as either invisible authenticity or automatic loss.
Compare the UNESCO record for Shirakawa-go and Gokayama with the record for Gusuku Sites and Related Properties of the Kingdom of Ryukyu. These establish very different regional contexts. For wider place-based interpretation, explore Japan Heritage. Bring the same questions to the next building: where is it, what was it for, what survives, and what has changed?
Carry better questions inside