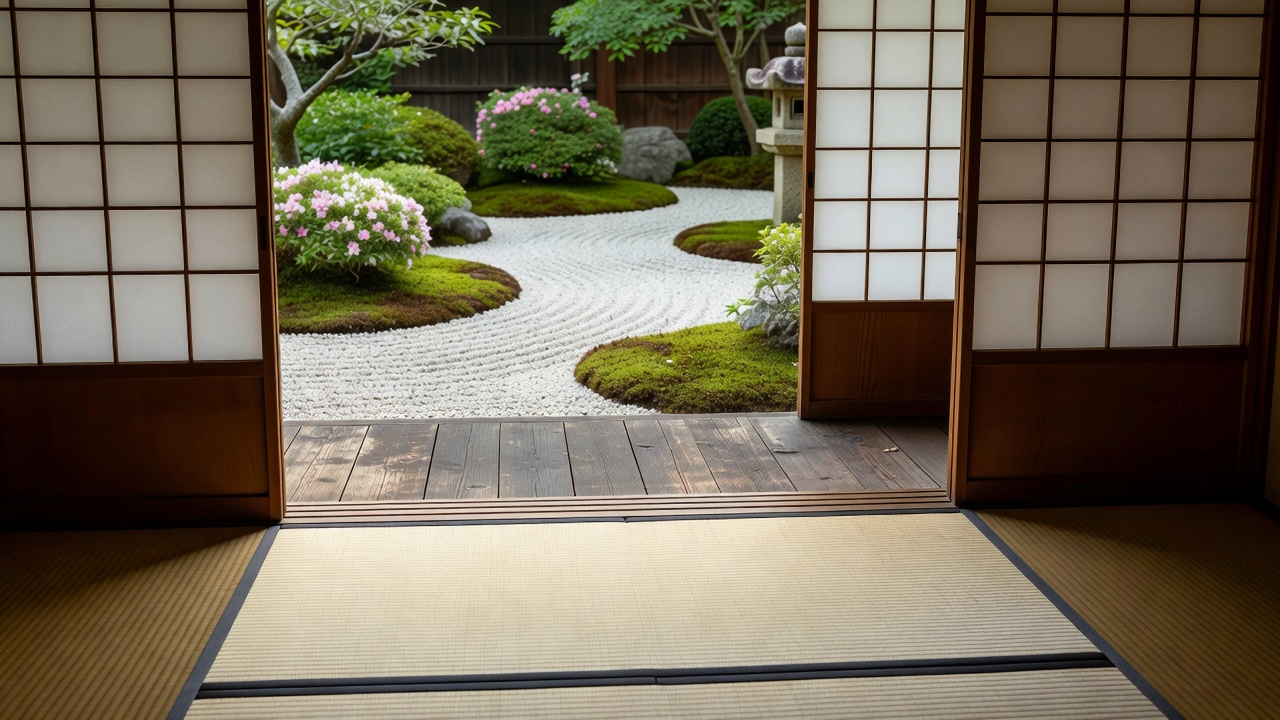
Read the change in level
At an entrance, the difference between lower and raised surfaces often carries practical and social meaning. A domestic genkan organizes arrival and the transition out of outdoor footwear. Yet a visible step is not enough to identify a space with certainty. Historic buildings may have several entrances, different routes for different users, and modern visitor arrangements superimposed on older plans.
Pause before stepping up. Follow signs and staff instructions rather than copying another visitor. A raised floor may require shoes to be removed, but rules about slippers, bags, socks and photography vary. Architectural understanding begins with respecting the building’s present use.
Distinguish arrival from work
A doma is an earthen-floored area associated with many traditional houses, often accommodating circulation, work or cooking-related activities. It is not simply another word for genkan. In a rural house, the relationship between the doma and raised living areas can reveal how household work was organized. In an urban merchant setting, a passage may connect the street to spaces deeper in the plot.
Look for material changes and connections to other rooms, but do not infer exact activities from an empty reconstructed interior. Museum displays may represent one selected period, while the building itself has accommodated several generations of change.
Compare screens by what they do
Shōji commonly use translucent paper over a timber lattice, admitting diffused light while limiting clear views. Fusuma are opaque sliding partitions, often used between interior spaces and sometimes decorated. These terms identify different assemblies and functions, not interchangeable names for every Japanese sliding door. Glazed panels, shutters and other fittings may appear alongside them.
Watch how light changes when a screen is closed, rather than assuming the whole boundary disappears. Tracks, panel storage and the width of openings constrain how rooms connect. Some fittings are delicate, painted or historically significant. Unless explicitly invited, do not slide them to demonstrate a flexible plan.
Walk the edge, if permitted
An engawa is a veranda-like strip associated with the edge of a building. Depending on its form and enclosure, it can support movement, provide a place to sit or mediate between rooms and outdoors. It is not always fully exposed to the weather, and the term should not be applied indiscriminately to every corridor.
Notice the sequence: room, sliding fittings, timber strip, further enclosure or open air, then garden. There may be several layers rather than a single indoor–outdoor divide. Eaves shelter this edge and change the amount of direct sunlight reaching the rooms. The experience shifts with orientation, season and whether outer fittings are open.
Use tatami as a clue, not a ruler
Tatami mats help organize the appearance and use of many rooms, but their dimensions are not nationally uniform. Regional conventions and building-specific arrangements complicate the idea of one fixed Japanese module. Counting mats can help describe a room, yet does not give an exact measurement without knowing the mat size and construction context.
Nor were all floors in traditional Japan covered with tatami. Timber boards, earth and other surfaces served different purposes, and access to particular finishes changed historically. A preserved formal room should not stand in for every household. Ask what kind of room it was, who used it and which date the presentation represents.
Recognize display and hierarchy
A tokonoma, or display alcove, can establish a focal point within a room, often through a hanging work and a carefully chosen object or arrangement. Its relationship to seating, adjacent shelves and architectural fittings may express formality and hierarchy. It is not simply spare floor space, and visitors should not step into it.
At sites such as Nijō Castle or the Katsura Imperial Villa, spatial organization reflects specific histories of ceremony, status and reception. These places are not ordinary domestic templates. Compare their room sequences with a preserved merchant house or farmhouse to see how purpose changes the plan. Access arrangements should always be checked through the relevant official visitor service.
Describe a sequence instead of a mood
“Minimalist” says less than “a lower entry leads to a raised board floor, then a tatami room behind opaque sliding partitions.” The latter description records evidence that another observer can check. It also leaves room for historical interiors that contained tools, textiles, bedding and everyday possessions, rather than the sparse presentation often seen in photographs.
Use JAANUS to refine unfamiliar terms. For the broader setting of Kyoto’s monuments, consult the UNESCO record for Historic Monuments of Ancient Kyoto. Then compare buildings with different purposes: the same screen or floor finish may participate in a very different social arrangement.
Compare building purposes