Read the whole precinct
A religious site may contain gates, worship halls, residential quarters, storehouses and subsidiary buildings. Calling the entire place a “temple building” can obscure this variety. First locate the approach and principal spaces, then ask which building you are actually viewing. The public route may reveal only part of a larger working institution.
Remember that active religious places are not architectural exhibits alone. A closed door can reflect ritual, privacy or conservation rather than a missing visitor experience. Look for the official site name, building name and function before assigning a stylistic label from a photograph.
Distinguish shrine from temple
Shinto shrines and Buddhist temples belong to different religious traditions, although their histories have frequently intersected. A torii is a useful clue to a shrine approach; Buddhist sites may include pagodas and halls housing Buddhist images. Such clues are not an infallible checklist. Shared histories, changing affiliations and complex precincts require site-specific interpretation.
At a shrine, the relationship between a worship hall and a more restricted sanctuary can be crucial. At a temple, the arrangement of principal halls, gates and other buildings reflects its institution and history. Ise Jingū, Izumo Taisha and Hōryū-ji should not be treated as variants of one generic plan.
Bring work into the farmhouse
Minka is a broad category associated with vernacular dwellings, not a single thatched-house design. Rural houses could combine domestic life with agricultural work, storage and activities shaped by local livelihoods. Roof structure, floor levels and room arrangements must therefore be read together. An imposing roof may cover work spaces as well as living rooms.
The gasshō-style houses of Shirakawa-gō and Gokayama offer a distinctive regional example, not a national norm. Their steep roofs and substantial roof spaces relate to climate and household economies. Houses elsewhere may use different roof coverings, framing traditions and relationships between indoor work and surrounding land.
Follow trade from the street
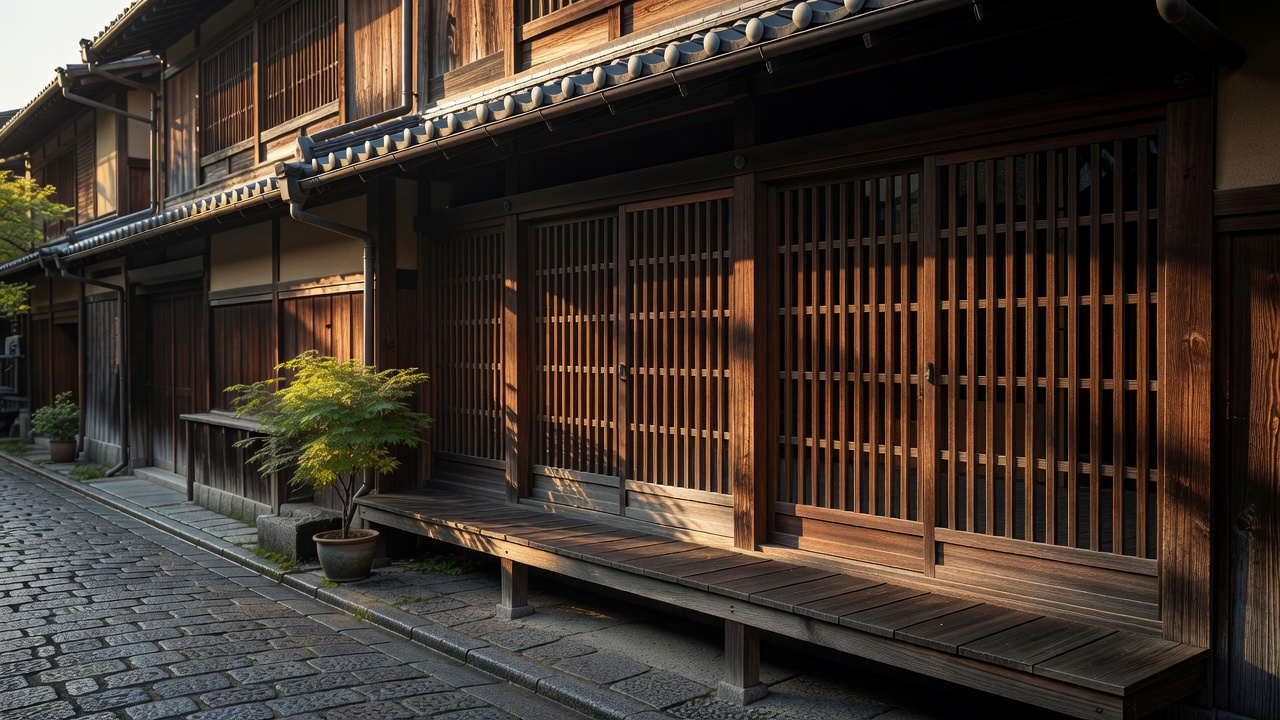
A machiya is an urban house type often associated with merchant or artisan life. In places such as Kyoto, street frontage, latticework, passages and internal courtyards can illuminate the relationship between business and household space. Not every narrow traditional urban building is identical, and a present-day shop may occupy a heavily adapted interior.
Look at the sequence from street to rear. Where could goods, customers, residents and light enter? Courtyards can help bring daylight and air into deep plots, but their size and arrangement vary. Avoid reducing the whole type to a picturesque facade: much of its architectural logic lies behind the frontage.
Separate a keep from a castle
The familiar tower or keep is only one component of a castle site. Moats, stone bases, gates, baileys, defensive routes and residential buildings can be equally important to understanding its operation. The present landscape may preserve some of these relationships while roads, parks or later buildings obscure others.
Himeji Castle provides an especially valuable surviving complex, but its circumstances should not be generalized to every castle. Many visible keeps elsewhere are later reconstructions, sometimes with modern interiors. Check whether a description refers to the original foundation, surviving timber fabric, a restoration or a reconstruction. These distinctions change the questions worth asking.
Read ceremony at a smaller scale
Tea spaces may organize movement, posture, light and host–guest relationships with unusual precision. However, tea architecture includes multiple traditions and formats; not every tea room has a tiny entrance or an intentionally rustic appearance. A small room should not be identified as a tea room merely because it has tatami and restrained decoration.
Formal reception buildings and palace settings offer another contrast. Room sequences can articulate status, controlled approach and ceremonial use. Katsura Imperial Villa and Nijō Castle reward attention to their particular histories rather than a blanket label such as “Zen architecture.” Aesthetic resemblance is not proof of religious identity or original function.
Compare questions, not stereotypes
| Type | Useful question | Limit |
|---|---|---|
| Shinto shrine | How are approach, worship and sanctuary separated? | Plans and religious histories differ. |
| Buddhist temple | Which halls serve which activities? | A precinct contains multiple building types. |
| Rural dwelling | How did work and domestic life share the building? | Regional forms are not national templates. |
| Merchant house | How does the street connect to deeper rooms? | Modern reuse may obscure earlier layouts. |
| Castle | What survives beyond the keep? | Reconstructed and surviving fabric differ. |
For documented examples, compare the UNESCO records for Himeji-jō and the Historic Villages of Shirakawa-go and Gokayama. These sources help anchor broad categories in particular sites. The next step is to ask why forms vary across time and environment.
Look through time and climate