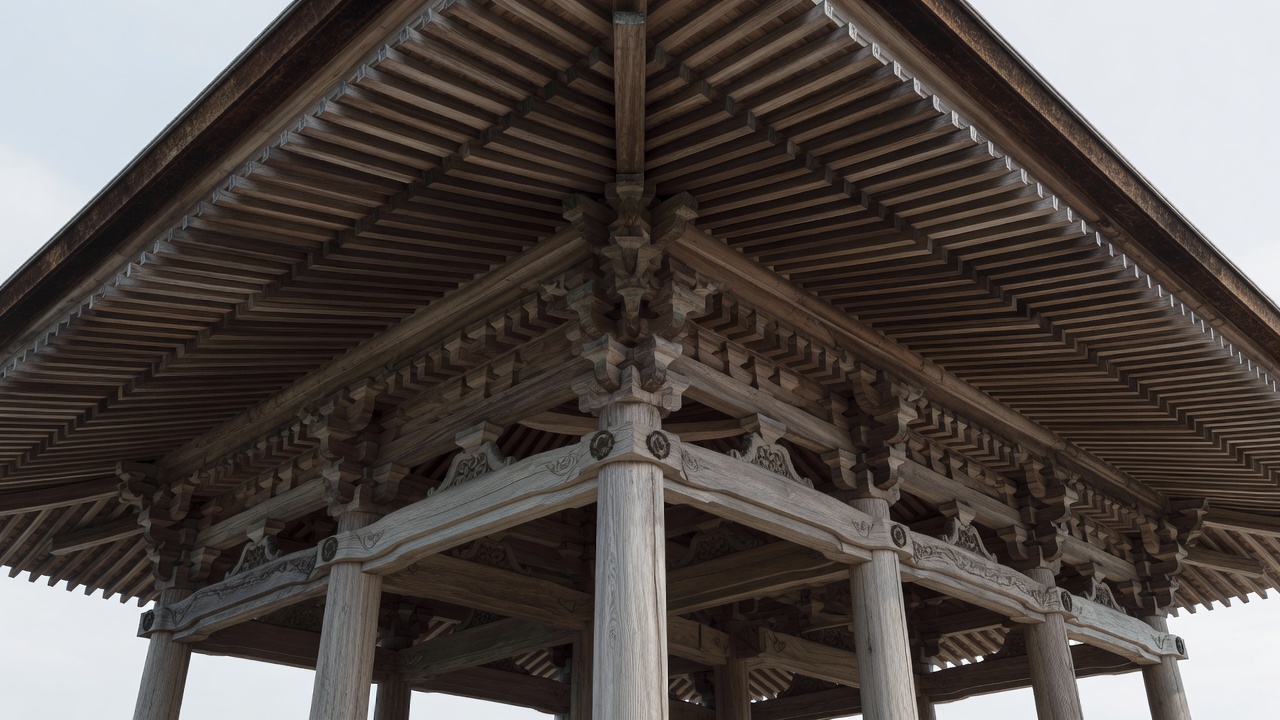
Start with a single post
Choose a post you can see from a permitted route. Follow it from its base to the first major horizontal member. Does it stand on a stone, meet a raised floor or disappear behind a wall? In many historic timber buildings, columns organize bays and support a larger framework, but the details differ between periods, functions and repairs. A column in a temple hall is not automatically equivalent to one in a farmhouse.
Look for repeated spacing rather than assuming perfect regularity. A bay is the interval between supports; its dimensions and relationship to rooms can tell you more than the apparent thickness of one piece of wood.
Trace weight toward the ground
A useful first model is roof covering, roof members, beams, posts and supporting ground. Real structures are more complicated: loads may divide through several members, and lateral forces need different responses from gravity. Broad eaves project beyond the outer supports, so their weight must be carried back through the roof assembly. Brackets, cantilevered members and other arrangements may help accomplish this.
Do not read a photograph as an engineering report. Hidden connections, condition, previous alterations and the building’s complete three-dimensional system matter. Visible sagging or irregularity is not something a visitor can safely diagnose as either harmless character or imminent failure.
Read a joint as a connection
Joinery connects members while addressing particular directions of movement and load. Mortise-and-tenon connections are one recognizable family, not a universal explanation. A tenon projects from one member into a corresponding cavity in another; pegs or other features may help secure the assembly. Spliced members solve another problem: extending timber along its length.
The familiar claim that Japanese buildings contain no nails is misleading. Metal fasteners and fittings have long existed, and modern conservation can include concealed reinforcement. Appreciate skilled carpentry without turning it into an absolute rule.
Look beneath the eaves
At some Buddhist buildings, bracket complexes known as tokyō mediate between columns and the roof above. Their arrangement can be structurally and visually significant, and their forms vary across architectural traditions and periods. Not every layered timber detail is a bracket complex, and not every Japanese building uses one.
Compare several bays. Repetition can reveal a system; differences may mark corners, entrances or alterations. At Hōryū-ji and Tōdai-ji in Nara, consult the interpretation for the particular building rather than applying a general account of “temple architecture” to everything within the precinct.
Separate frame from enclosure carefully
Post-and-beam construction can allow some room boundaries to be changed without moving the primary columns. That does not mean every wall is removable or unimportant. Earthen walls, braces, ties and connections can contribute to stability, while later interventions may alter the original arrangement. Sliding panels have a different role from structural wall assemblies.
Look at the building as a network rather than a collection of isolated beautiful objects. A beam may carry another beam; a partition may conceal a post; a ceiling may hide most of the roof. Record what is visible and label the rest as a question.
Notice repair without guessing its date
A paler timber, a patched end or a changed surface can suggest intervention, but color alone cannot establish when a member was replaced. Exposure, species, finish and cleaning all affect appearance. Conservation records and on-site explanations are better evidence. Some buildings have been dismantled and repaired, allowing damaged material to be replaced while preserving other fabric.
Earthquake behavior also resists simple slogans. Traditional timber systems vary, and performance depends on design, deterioration, ground conditions and reinforcement. Flexibility is not a guarantee of safety. Keep observation separate from technical advice, and never test the movement of a member yourself.
Leave with a better question
Instead of asking only “How was this built without nails?”, ask which connections you can identify, what those connections appear to join, and what evidence survives of repair. A more precise question makes a museum label or conservation report far more useful.
For terminology, consult JAANUS. For an example of a complex containing buildings of different dates and histories, begin with the UNESCO record for the Buddhist Monuments in the Hōryū-ji Area. Then return to the inhabited scale: a frame supports not just a roof, but a pattern of rooms, thresholds and movement.
Continue into the rooms